Save
Ask
Tour
Hide
Share
$350,000
New Listing

7235 Ward Eagle Drive
West Bloomfield Charter Township, MI 48322
Single Family Residence|Coming Soon
3
Beds
2
Total Baths
2
Full Baths
1,498
SqFt
$234
/SqFt
1954
Built
Subdivision:
FRANKLIN KNOLTS #3
County:
Oakland
Call Now: 586-242-5838
Is this the listing for you? We can help make it yours.
586-242-5838
7235 Ward Eagle Drive7235 Ward Eagle Drive7235 Ward Eagle Drive7235 Ward Eagle Drive
Save
Ask
Tour
Hide
Share

Mortgage Calculator

Monthly Payment (Est.)

$1,597
Calculator powered by Showcase IDX, a Constellation1 Company. Copyright ©2026 Information is deemed reliable but not guaranteed.

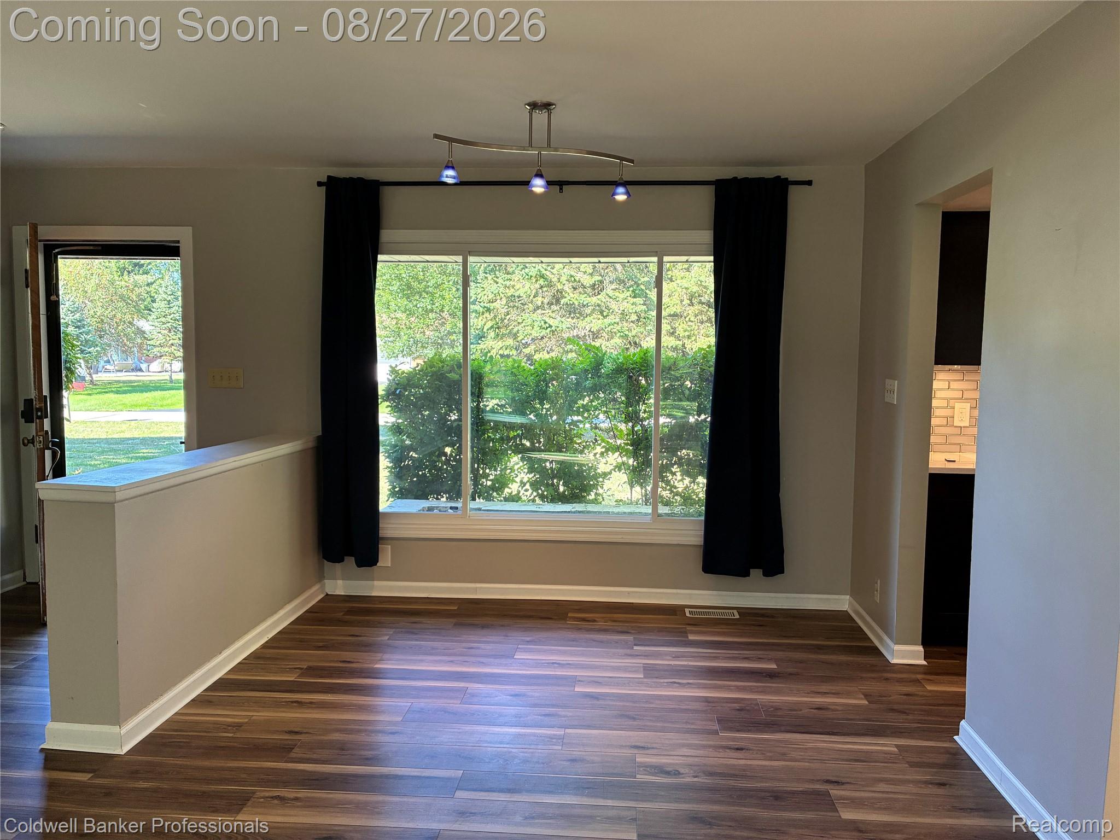
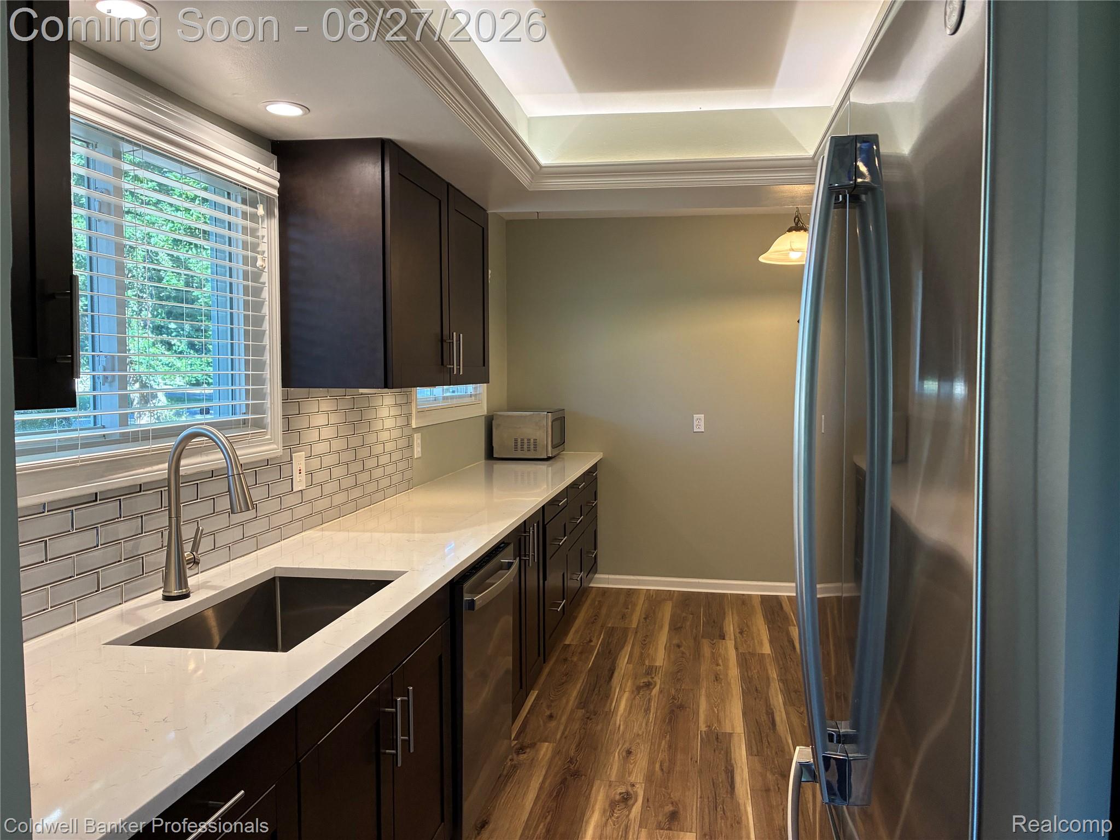
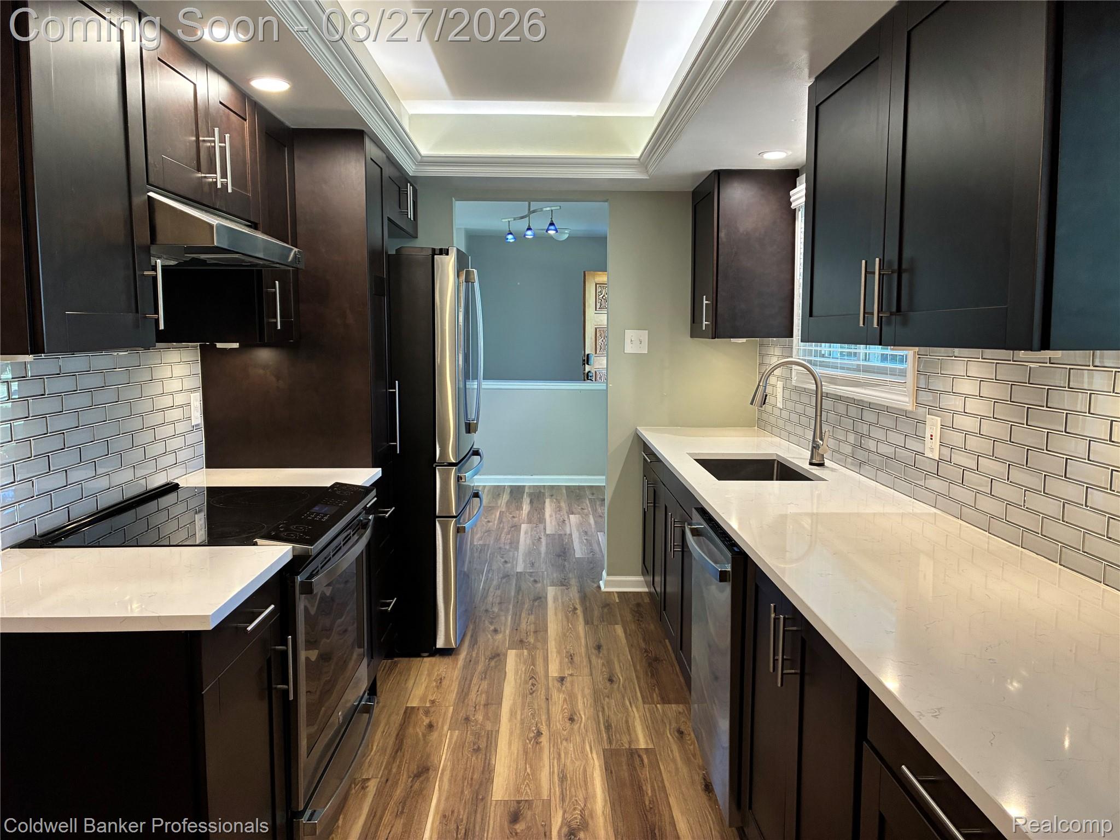
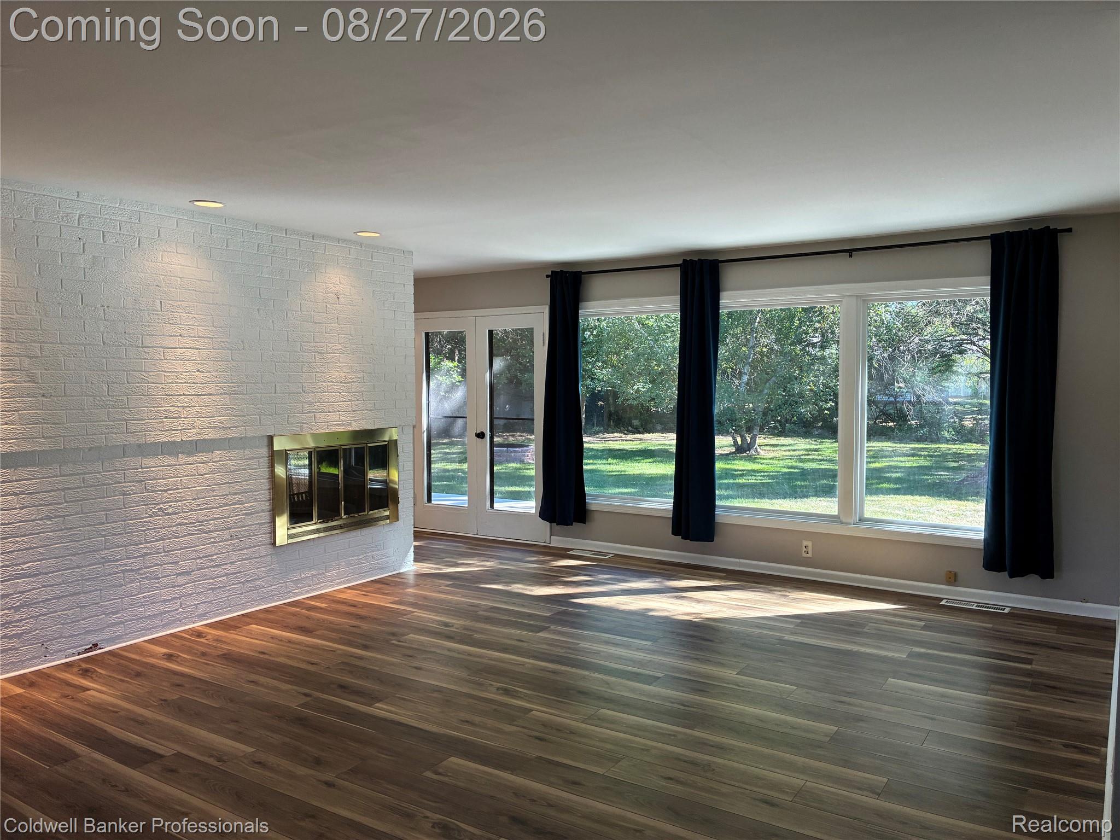
Welcome home to this updated brick ranch which is sure to impress! Nestled on a private, tree-lined lot, this move-in ready home offers 3 bedrooms, 2 full baths, and the perfect blend of timeless construction and modern upgrades. The beautifully remodeled kitchen features quartzite countertops, under-cabinet lighting, GE Profile stainless appliances, and luxury vinyl plank flooring that flows throughout the main living areas. Enjoy peace of mind knowing nearly every major mechanical and exterior component has been updated within the last four years, including a new roof with 40-year Landmark Pro architectural shingles, Wallside vinyl windows, Bryant high-efficiency furnace and central air, Navien tankless water heater, 200-amp electrical service with generator hookup, seamless gutters, chimney, and water softener. Step outside to a spacious 30' x 10' concrete patio overlooking the private backyard, perfect for relaxing or entertaining. Smart home features include a Nest thermostat, Ring doorbell, and Yale Wi-Fi key-free smart lock. This exceptionally maintained home combines quality updates, modern conveniences, and worry-free living in a beautiful setting.

Save
Ask
Tour
Hide
Share
Listing Snapshot
Price 
$350,000
Days On Site 
0 Days
Bedrooms 
3
Inside Area (SqFt) 
1,498 sqft
Total Baths 
2
Full Baths 
2
Partial Baths 
N/A
Lot Size 
0.38 Acres
Year Built 
1954
MLS® Number 
20261067635
Status 
Coming Soon
Property Tax 
$5,019
HOA/Condo/Coop Fees 
$400 Semi-Annually
Sq Ft Source 
Public Records
Friends & Family
Recent Activity
5 hours agoListing first seen on site
5 hours agoListing updated with changes from the MLS®
General Features
Acres 
0.38
Attached Garage 
Yes
Cross Street 
Maple & Middlebelt
Disclosures 
Taxes Homestead Exempt
Foundation 
Slab
Garage 
Yes
Garage Spaces 
2.5
Levels 
One
Parking 
AttachedDirect AccessGarage Door Opener
Pets 
Yes
Property Sub Type 
Single Family Residence
Security 
Carbon Monoxide Detector(s)Smoke Detector(s)
Sewer 
Public Sewer
Special Circumstances 
Standard
SqFt Above 
1498
Style 
Ranch
Utilities 
Cable Available
Interior Features
Appliances 
Gas Water HeaterDishwasherDisposalDryerFree-Standing Electric OvenFree-Standing RefrigeratorMicrowaveStainless Steel Appliance(s)Washer
Cooling 
Ceiling Fan(s)Central Air
Electric 
Circuit Breakers
Fireplace 
Yes
Fireplace Features 
Double SidedLiving RoomWood Burning
Heating 
Forced AirNatural Gas
Laundry Features 
Gas Dryer Hookup
BathFull 
Dimensions - 7 X 5
Bedroom 
Dimensions - 13 X 11
Dining Room 
Dimensions - 10 X 8
Family Room 
Dimensions - 12 X 10
Kitchen 
Dimensions - 10 X 8
Laundry 
Dimensions - 7 X 7
Living Room 
Dimensions - 17 X 15
Master Bathroom 
Dimensions - 5 X 5
Master Bedroom 
Dimensions - 14 X 12
Save
Ask
Tour
Hide
Share
Exterior Features
Construction Details 
Aluminum SidingBrick
Patio And Porch 
PatioPorch
Pool Features 
None
Roof 
Asphalt
Community Features
Association Dues 
400
Building Access 
GroundLevel
Financing Terms Available 
CashConventionalFHAVA Loan
HOA Fee Frequency 
Semi-Annually
MLS Area 
Area02181WestBloomfieldTwp
Roads 
Paved
School District 
Farmington
Schools
School District
Farmington
Elementary School
Unknown
Middle School
Unknown
High School
Unknown
Listing courtesy of Coldwell Banker Professionals-Birm: [email protected]


IDX provided courtesy of Realcomp II Ltd. via RealcompIILtd. Copyright © 2026 Realcomp II Ltd. Shareholders.

IDX information is provided exclusively for consumers' personal, non-commercial use and may not be used for any purpose other than to identify prospective properties consumers may be interested in purchasing and that the data is deemed reliable but not guaranteed accurate by the MLS.

Neighborhood & Commute
Source: Walkscore
Save
Ask
Tour
Hide
Share